
PRECISE ESTIMATES.
RELIABLE SCHEDULES.
Projects That Stay On Budget. Serving general contractors, subcontractors, developers, construction management firms, and architecture firms across the United States since 2013.
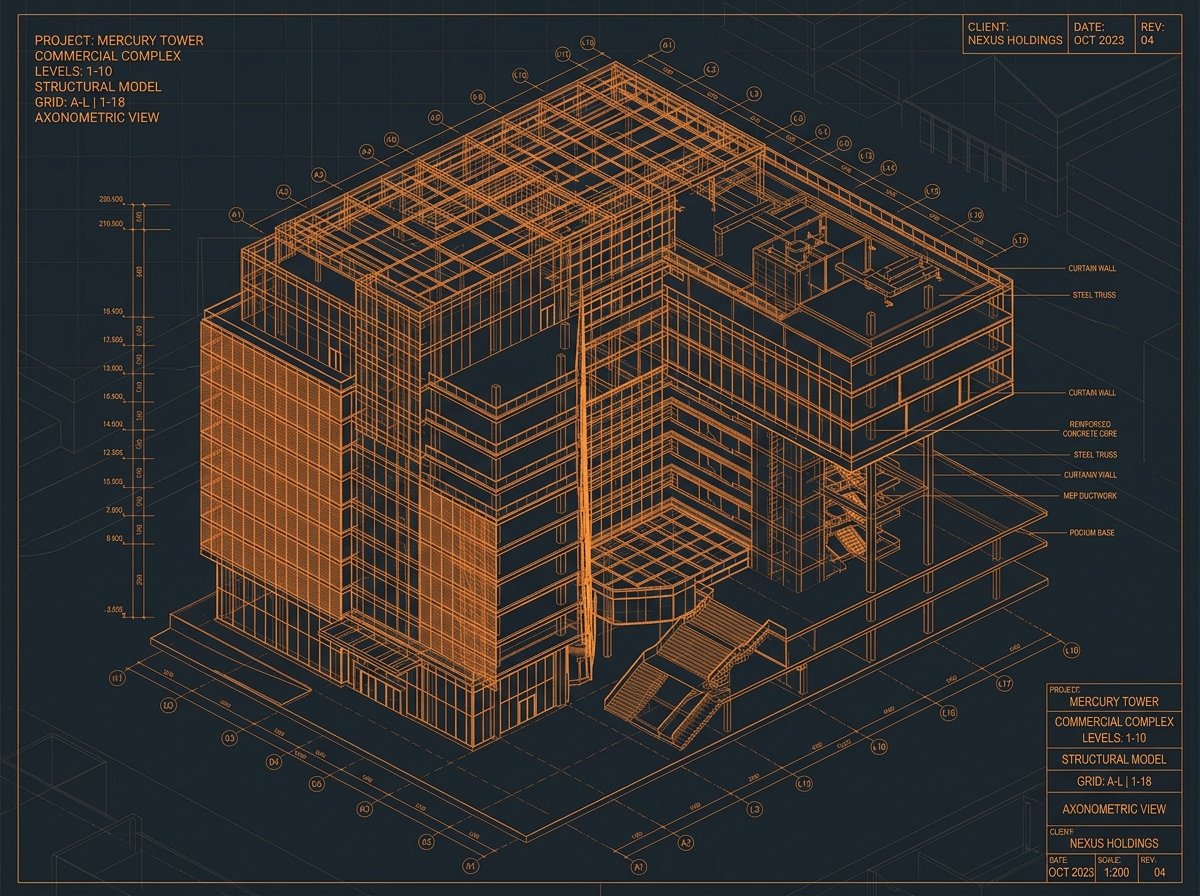
The Numbers Behind Winning Bids & Well-Managed Budgets.
Rocket Estimation USA is a construction cost estimating and consulting firm serving general contractors, subcontractors, developers, construction management firms, and architecture firms across the United States. Since 2013, we've been the numbers behind winning bids, well-managed budgets, and projects that come in on schedule.
We built Rocket Estimation USA around a simple idea: every project deserves accurate, defensible numbers — not rough guesses. Backed by a background in Architectural Engineering and over a decade of hands-on estimating experience, our team delivers detailed quantity takeoffs, cost estimates, and project schedules using the industry-standard tools relied on by leading US firms: RIB CostX and PlanSwift for takeoffs, Cost data adjusted for local market conditions, CSI MasterFormat divisions for clean deliverables, and Primavera P6 for scheduling.

A Clear Path From Start to Finish.
Submit Plans
We receive your project drawings and documents. We verify scope requirements within the hour.
Extract Quantities
We extract accurate material quantities and scopes directly from your drawing sheets.
Layer In Costs
We layer in regional material feeds, labor productivities, and equipment rates.
Bid with Confidence
You get detailed, formula-linked cost books and summary sheets to submit immediately.
CSI Divisions & Detailed Deliverables
Quantity Takeoffs
Bill of Quantities
| CSI Division | Qty | Unit | Total ($) |
|---|---|---|---|
| DIVISION 03 - CONCRETE | |||
| Slab-on-Grade | 2,450 | SF | $29,400 |
| Foundations | 110 | CY | $18,150 |
| DIVISION 04 - MASONRY | |||
| 8" Concrete Block | 3,800 | SF | $53,200 |
| DIVISION 05 - METALS | |||
| Structural Columns | 12.5 | TON | $46,250 |
| Total Direct Cost | $147,000 | ||
Cost Estimation
Deliverables
Proven Track Record Across Major US Construction Sectors



Shaped Around How Each Part of the Industry Actually Works.
For General Contractors
Win more bids without adding overhead.
- • Full quantity takeoffs (materials & labor) using RIB CostX & PlanSwift
- • Monthly subscription plans for ongoing takeoffs (NYSCA, MTA, public authorities)
- • Detailed, CSI-organized cost estimates ready for bid day
- • Location-based pricing adjusted for any US market
- • Primavera P6 scheduling for proposals & pre-construction planning
For Subcontractors
Bid with confidence on accurate, trade-specific numbers.
- • Trade-specific quantity takeoffs & material/labor breakdowns
- • Quick-turnaround estimates so you never miss a bid deadline
- • Competitive, defensible pricing at award and buyout
- • Concurrent bid support without stretching your team thin
- • Scope clarification to avoid costly buyout surprises
For Developers
Keep cost under control from feasibility through construction.
- • Conceptual and preliminary budget estimates for feasibility studies
- • Phase-based cost tracking through SD, DD, and CD design milestones
- • Bid leveling and analysis to compare contractor proposals apples-to-apples
- • Location-adjusted cost benchmarking for any US market
- • Ongoing budget oversight to catch cost creep before it derails the project
For Construction Management Firms
Independent, detailed estimates to validate budgets.
- • Independent cost estimates at each design phase (SD/DD/CD)
- • Value engineering analysis to identify cost-saving alternatives
- • Budget reconciliation between design estimates and contractor bids
- • CSI-division estimates formatted for clear owner reporting
- • Scheduling support to keep cost and schedule reporting aligned
For Architecture Firms
Guide design decisions with buildable budget feedback.
- • Fast conceptual and phase-based estimates (SD/DD/CD) at milestones
- • Cost feedback during design development to stay within owner budgets
- • Support for client-facing conversations on design choice costs
- • Responsive turnaround fitting your design schedule
- • Adaptation across wide range of project types and US markets
"Every project deserves accurate, defensible numbers — not rough guesses. We work as an extension of your team so you can focus on building, not number-crunching."
Before you send the first set.
What file formats do you accept?
PDF plan sets only. If your drawings are in scaled PDF format, our estimators can perform complete line-by-line takeoffs from them.
How current is your pricing data?
Material rates are refreshed weekly against regional supplier feeds; labor rates are set per metro against prevailing productivity data.
What if the plans change mid-bid?
Send the revision PDF. On full bid packages, updates within the 14-day window are included.
Do you bid against us?
No. We estimate only — we don't work for the owner or bid on jobs you're bidding.
Can you match our existing bid template?
Yes. Send a past workbook and we'll deliver in your format, using your line-item naming and markup structure.
Stop bidding on guesses.
Send your PDF plan set and project details below. We will analyze your drawings and return a comprehensive takeoff scope review.
Accurate estimates. Stronger projects. Better outcomes.
Send us your drawings and let our cost estimation experts help you bid to win.